

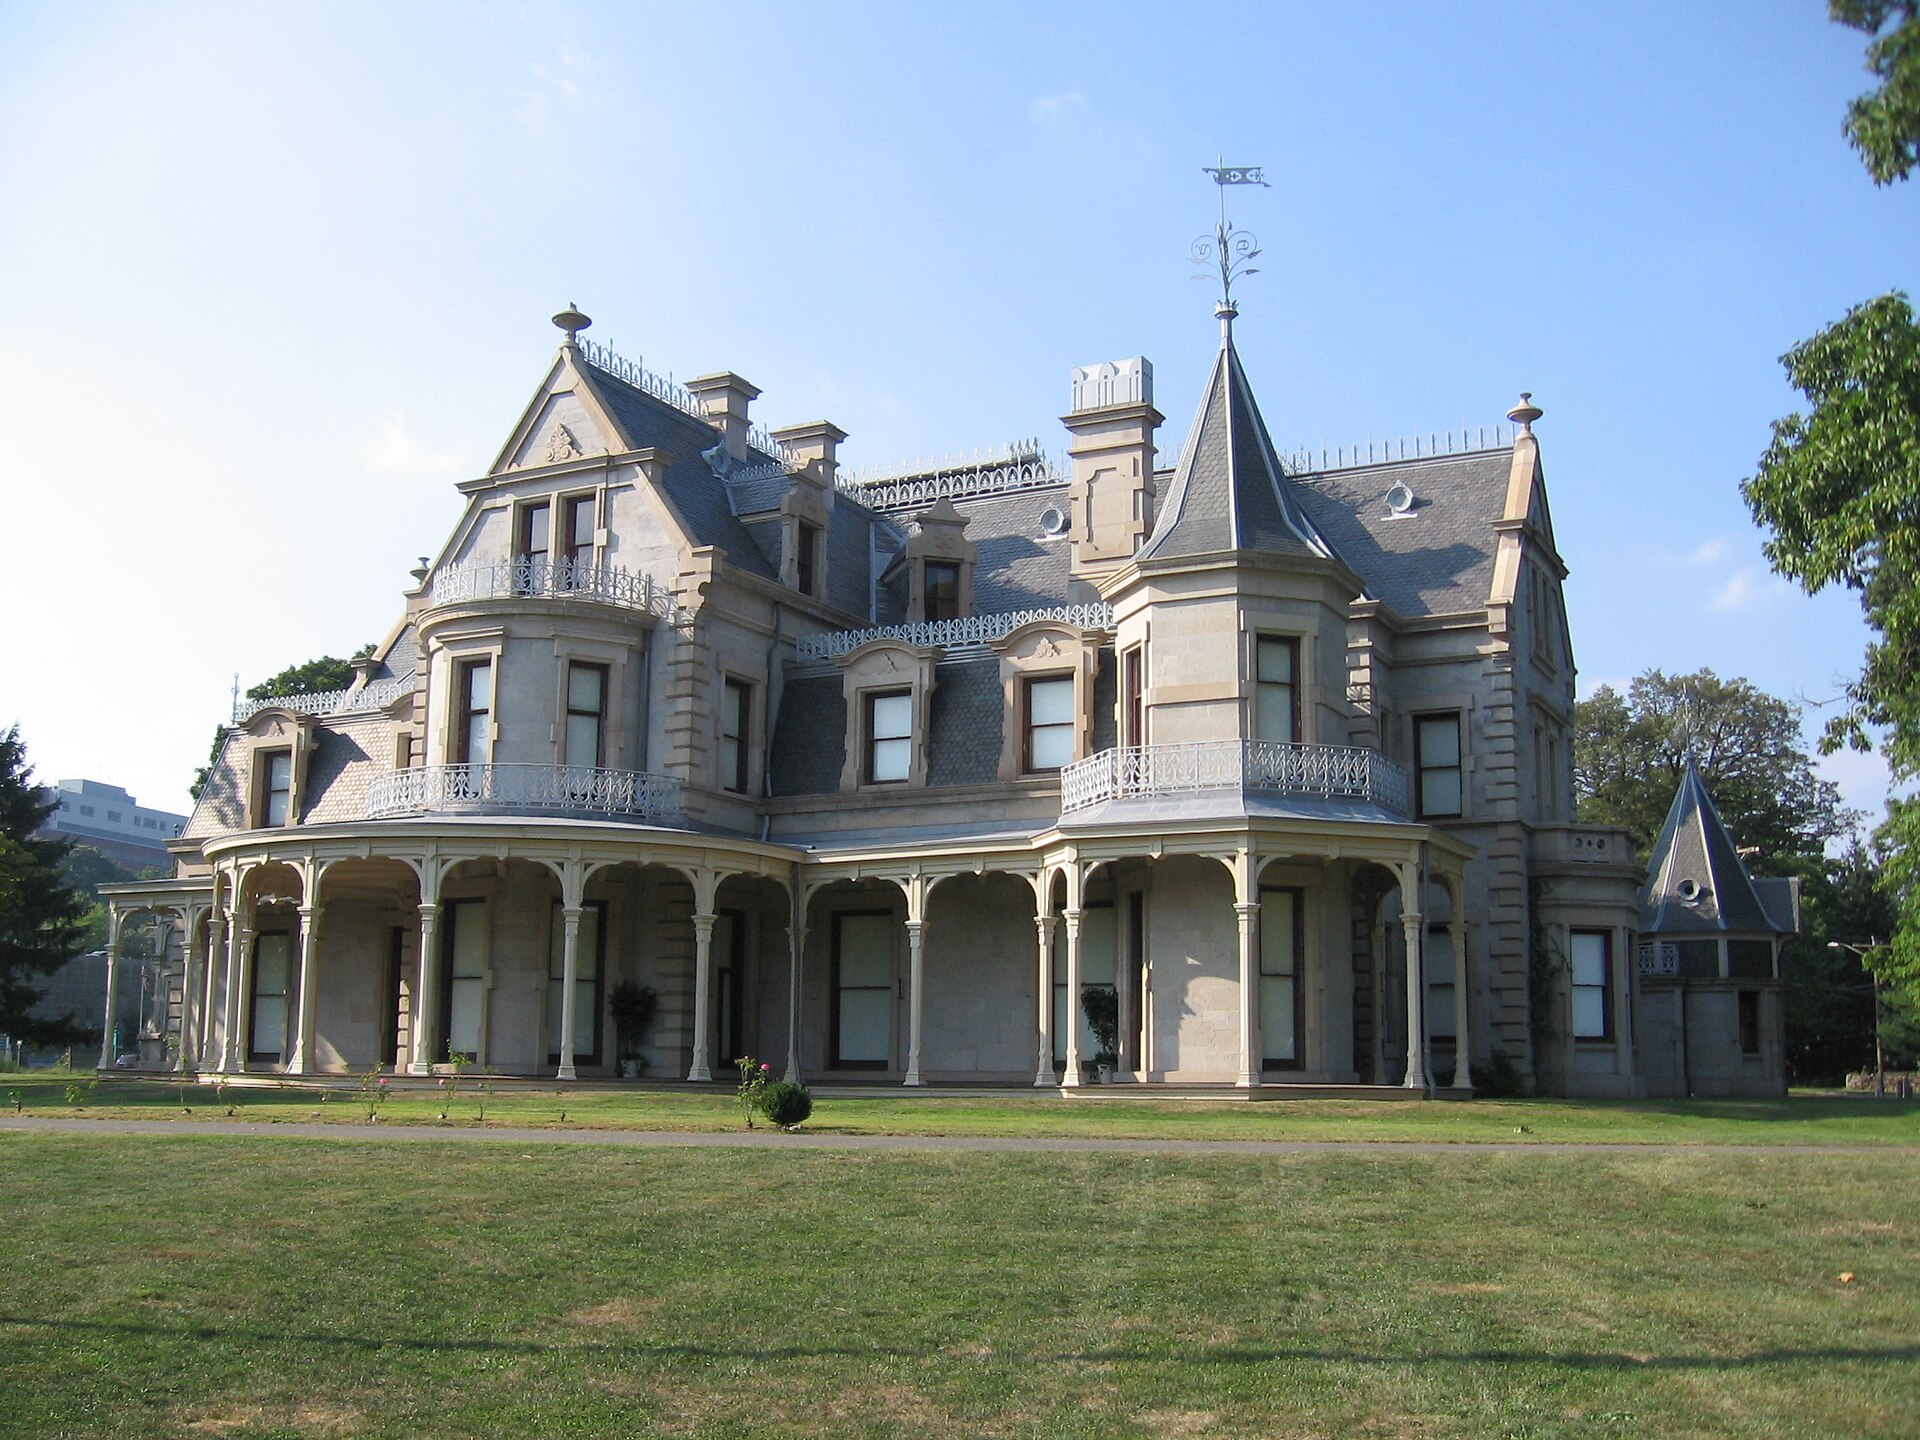
CT072-P01 · Photographs · 5 September 2007 (original upload date)
NorwalkCTLockwoodMansionSoSide09032007
Lockwood-Mathews Mansion & Elm Park
South side of the Lockwood-Mathews Mansion Museum, Norwalk.
Read item & source notesCOLLECTION 072 · SGC-CT072-072
Fairfield County · Historic lands
A mansion and its grounds connect railroad wealth, domestic labor and a successful preservation campaign.
Historic house museum and surviving estate landscape
LOOK CLOSER · OPEN ANY IMAGE
5 September 2007 (original upload date)
South side of the Lockwood-Mathews Mansion Museum, Norwalk.
1961-03
Stairway detail, Lockwood-Mathews House, March 1961.
Cervin Robinson / Historic American Buildings Survey / Public domain
Original source1961-04
South elevation of Lockwood-Mathews House, April 1961.
Cervin Robinson / Historic American Buildings Survey / Public domain
Original sourceCOLLECTION HISTORY
LeGrand Lockwood began building Elm Park in 1864, with architect Detlef Lienau designing the mansion. The family moved into the house in 1868. The museum’s chronology distinguishes that occupancy date from the later completion of the mansion and outbuildings, and documents the gardeners, coachman, cook and maids who sustained estate life. [CT072-S01]
The Mathews family acquired the property in 1876, and Norwalk purchased it in 1941. A campaign against demolition in the early 1960s led to its preservation and museum use. Historic American Buildings Survey photographs from that period are evidence both of architectural detail and of the moment when the house’s future was contested. [CT072-S01]
Construction beginning in 1864, the family's arrival in 1868 and later completion are separate stages in Elm Park's creation. Detlef Lienau's design and LeGrand Lockwood's commission explain the mansion's architectural origins, while gardeners, a coachman, cooks and maids explain how the estate functioned. Those supporting roles belong in the story alongside the owner and architect. [CT072-S01]
The Mathews purchase in 1876 and Norwalk's acquisition in 1941 changed stewardship. The early-1960s campaign against demolition made the building's future a public question. HABS photographs from that period are consequently evidence of both architectural form and a moment of threatened loss. Later museum use preserves rooms as teaching spaces, but an interior's survival does not identify every person who worked there. Household records and testimony remain necessary to recover those less visible histories. [CT072-S01]
Fairfield County · 3 included photographs
Research edition: September 12, 2026
THE SEARCHABLE CATALOG
Search includes catalog notes and the OCR text included with this edition. OCR may misread names or dates; use the original scan to verify a match.
CT072-P01 · Photographs · 5 September 2007 (original upload date)
Lockwood-Mathews Mansion & Elm Park
South side of the Lockwood-Mathews Mansion Museum, Norwalk.
Read item & source notes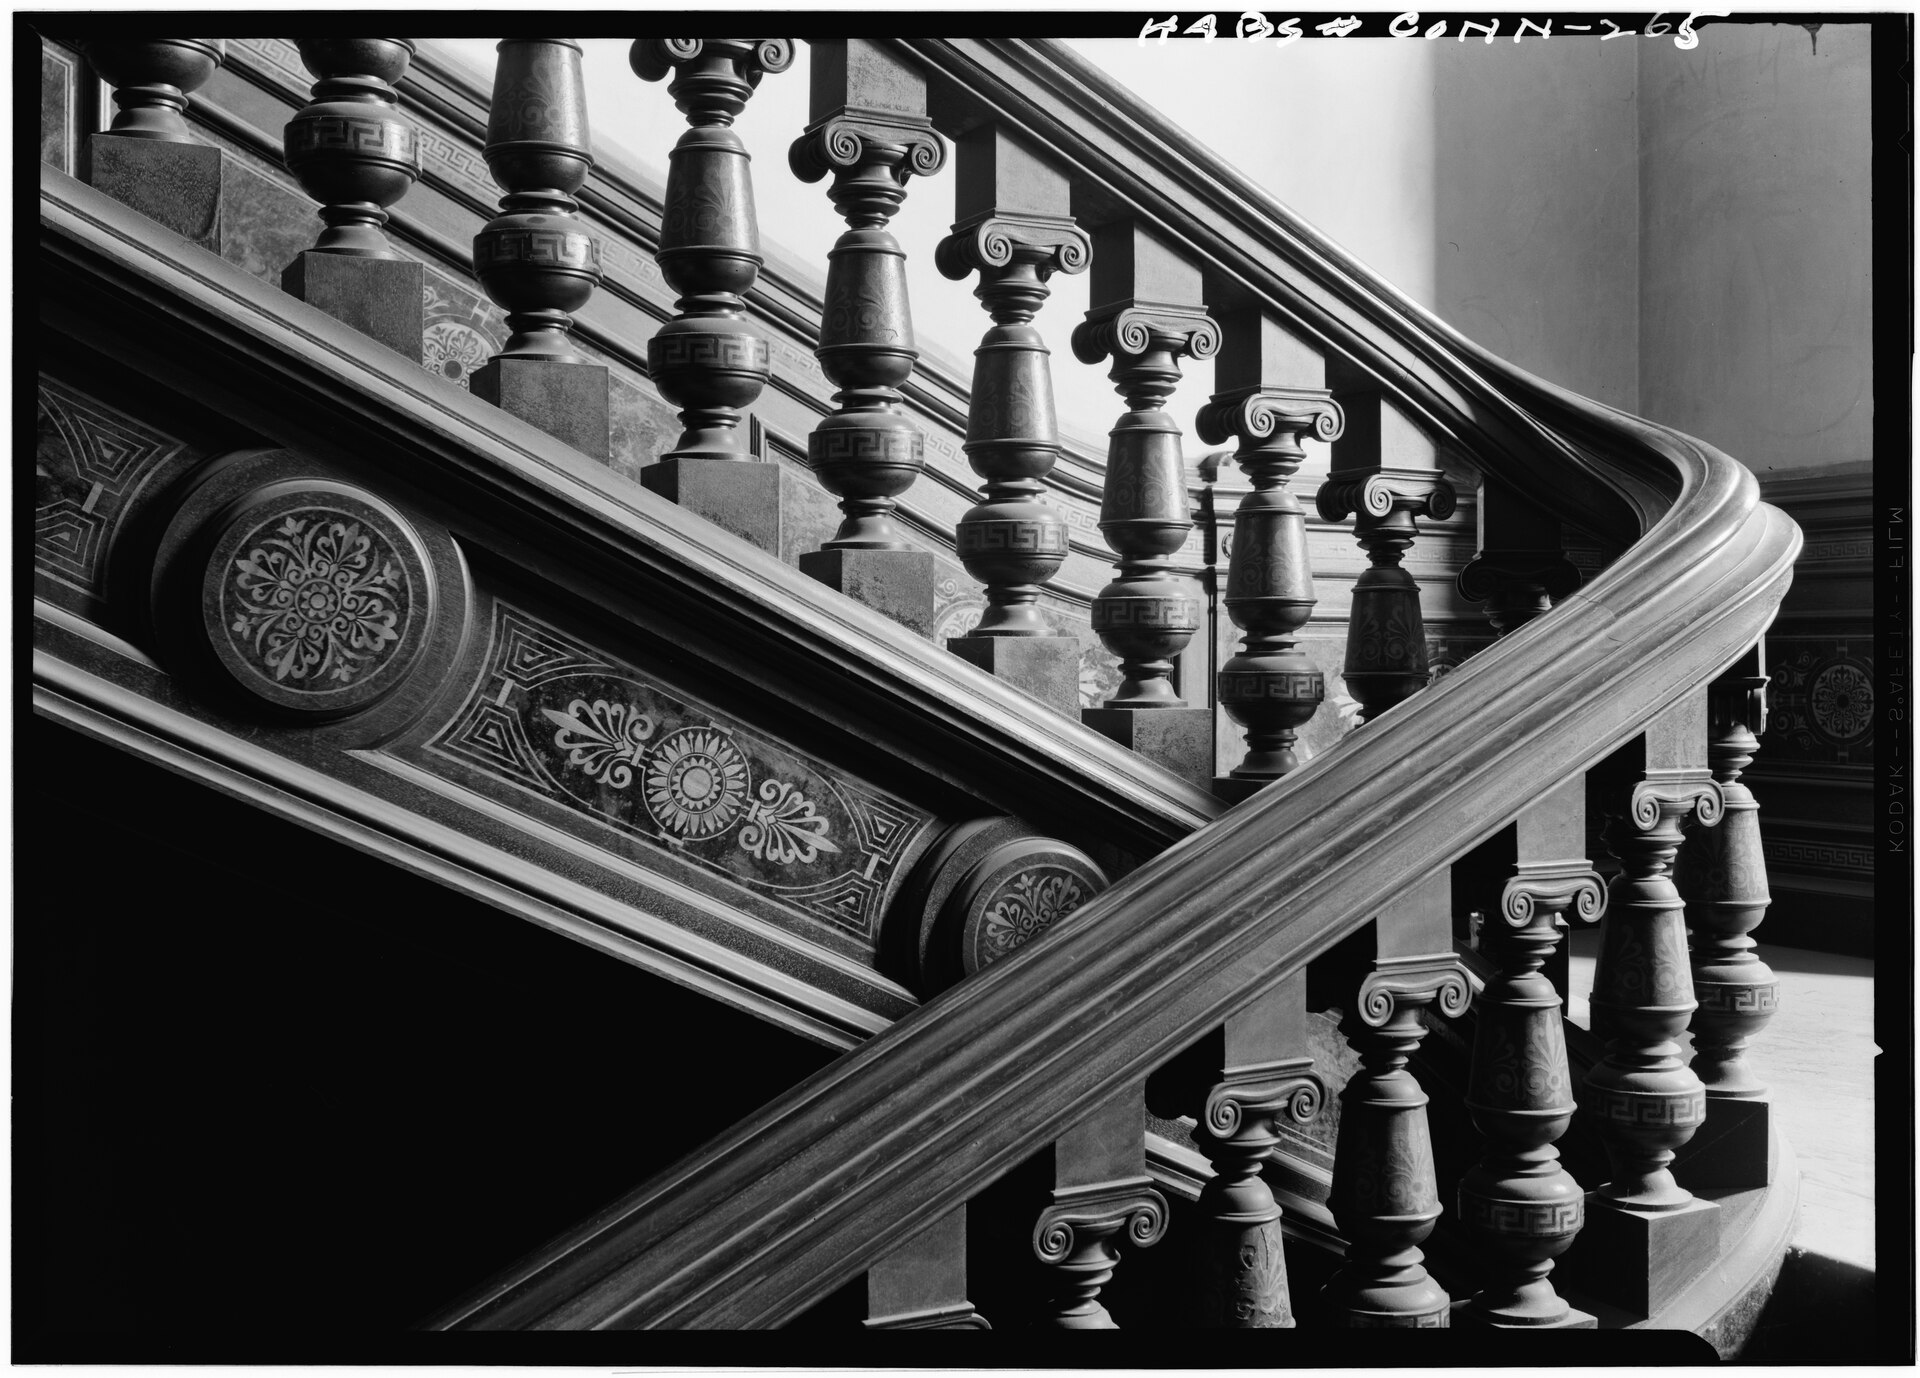
CT072-P02 · Photographs · 1961-03
Lockwood-Mathews Mansion & Elm Park
Stairway detail, Lockwood-Mathews House, March 1961.
Read item & source notes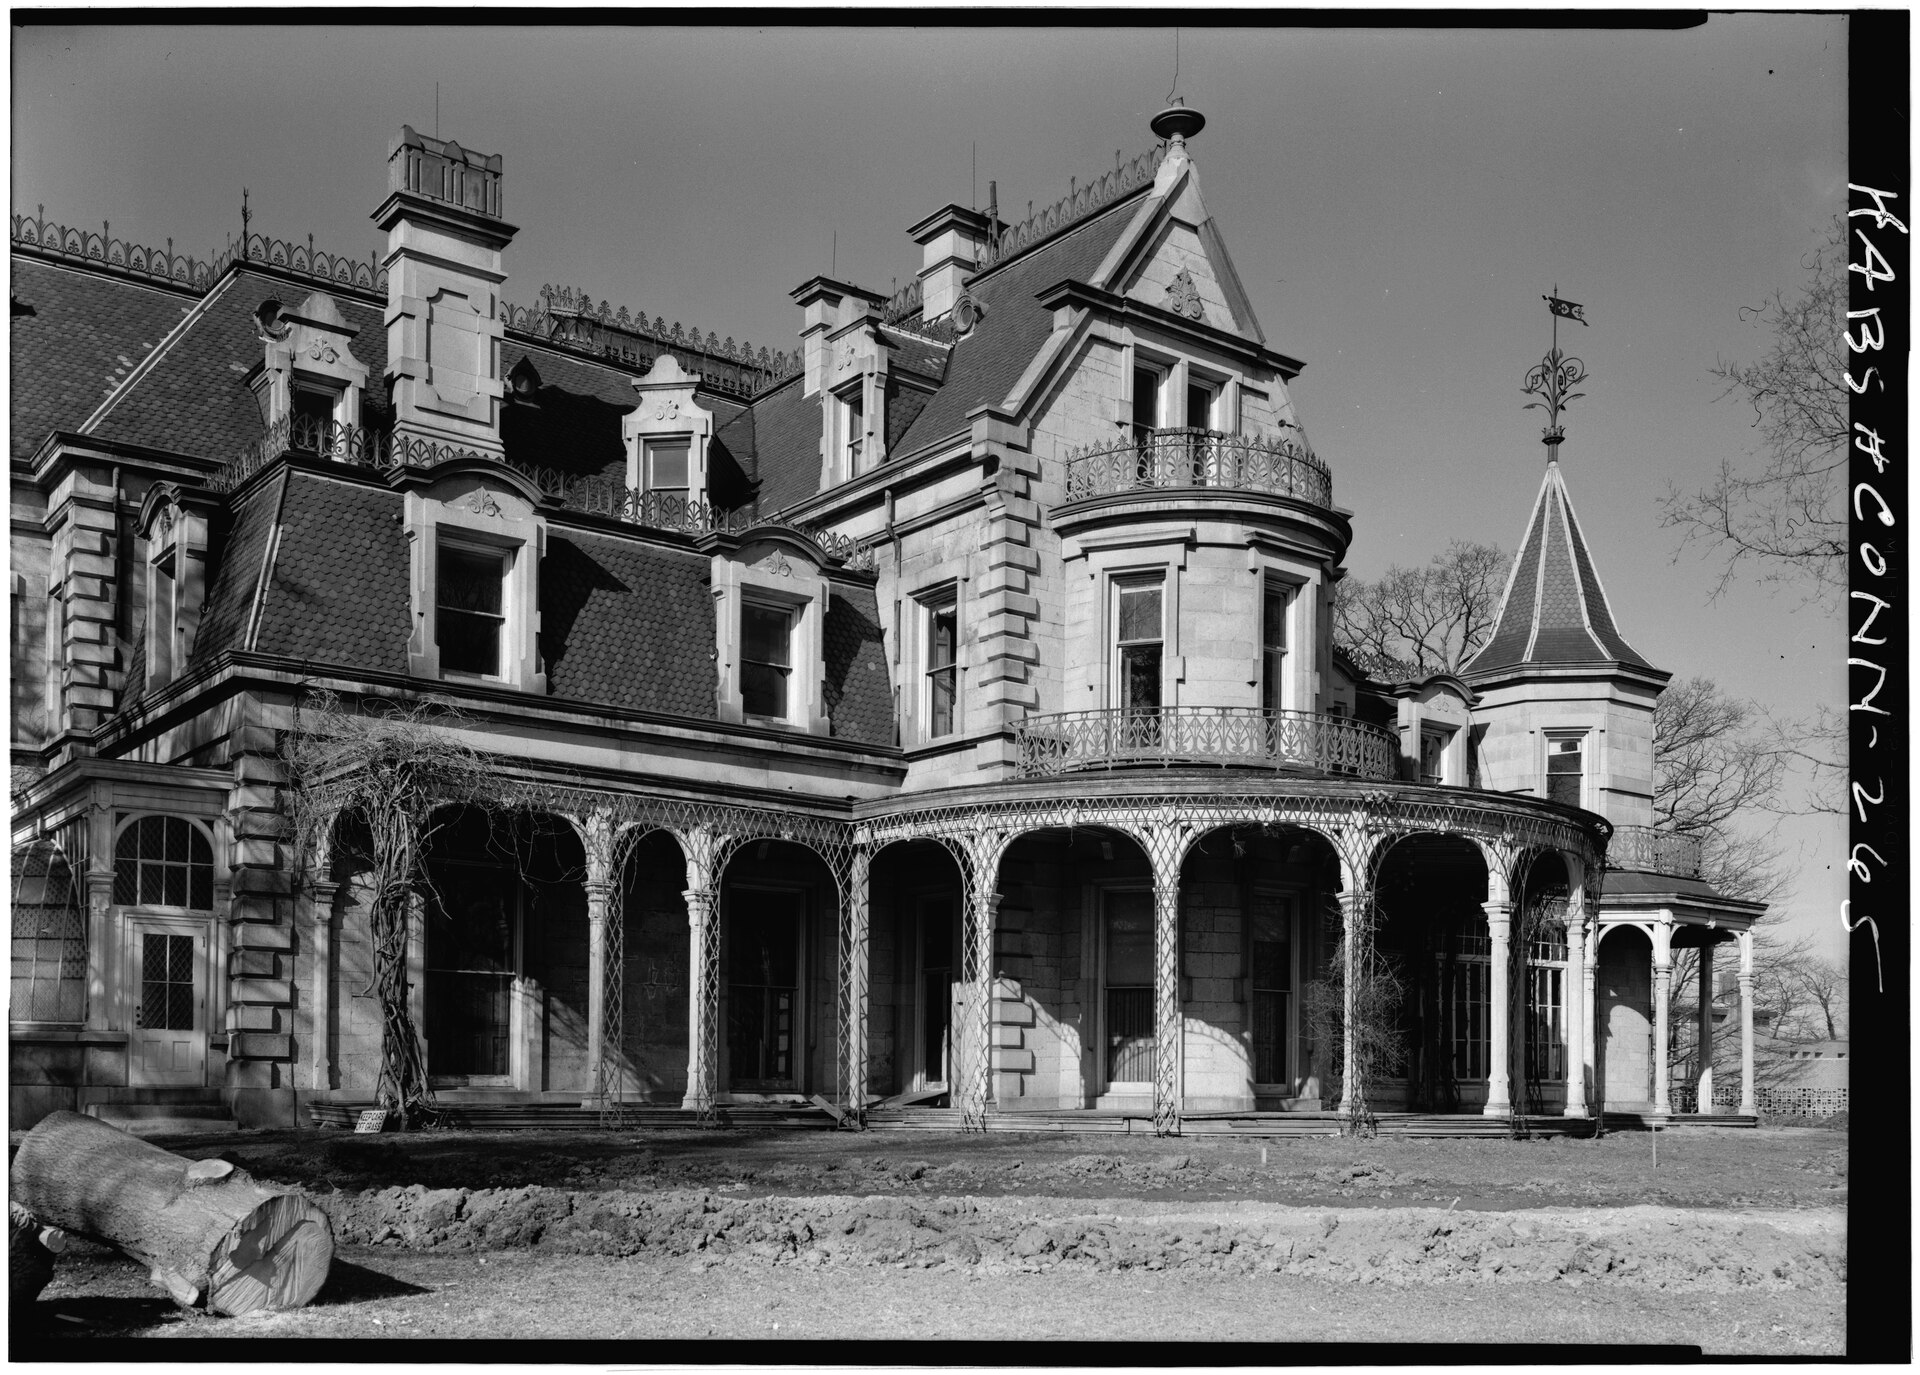
CT072-P03 · Photographs · 1961-04
Lockwood-Mathews Mansion & Elm Park
South elevation of Lockwood-Mathews House, April 1961.
Read item & source notesED-H2-HT-SP-028 · Photographs · Unknown; documentation compiled after 1933
Lockwood-Mathews Mansion & Elm Park
The house's annunciator controls document communication technology supporting its daily operation.
Read item & source notesED-H2-HT-SP-029 · Photographs · Unknown; documentation compiled after 1933
Lockwood-Mathews Mansion & Elm Park
A bathroom beside the service stair records the house's interior plumbing arrangements.
Read item & source notesED-H2-HT-SP-030 · Photographs · 1961-04
Lockwood-Mathews Mansion & Elm Park
Robinson's April 1961 photograph records the mansion's east elevation.
Read item & source notesED-H2-HT-SP-031 · Photographs · Unknown; documentation compiled after 1933
Lockwood-Mathews Mansion & Elm Park
A view across the rotunda from the dining-room door records the arrangement of the mansion's principal rooms.
Read item & source notesExtract the ZIP and open START_HERE.html. It includes the catalog, selected images, acquired source text, credits and a searchable SQLite database. New photo additions are hosted in the SGC media library and require an internet connection; original bundled images remain available offline.