
Litchfield COUNTY · Places & community
Winsted: the Rockwell House, room by room
Twenty detailed views of the Solomon Rockwell House open a door into Winsted’s domestic architecture, with three additional photographs of its Main Street post office.
Historical focus · c. 1813–1990
LOOK CLOSER · OPEN ANY IMAGE
The story in photographs
Sept. 15, 1940
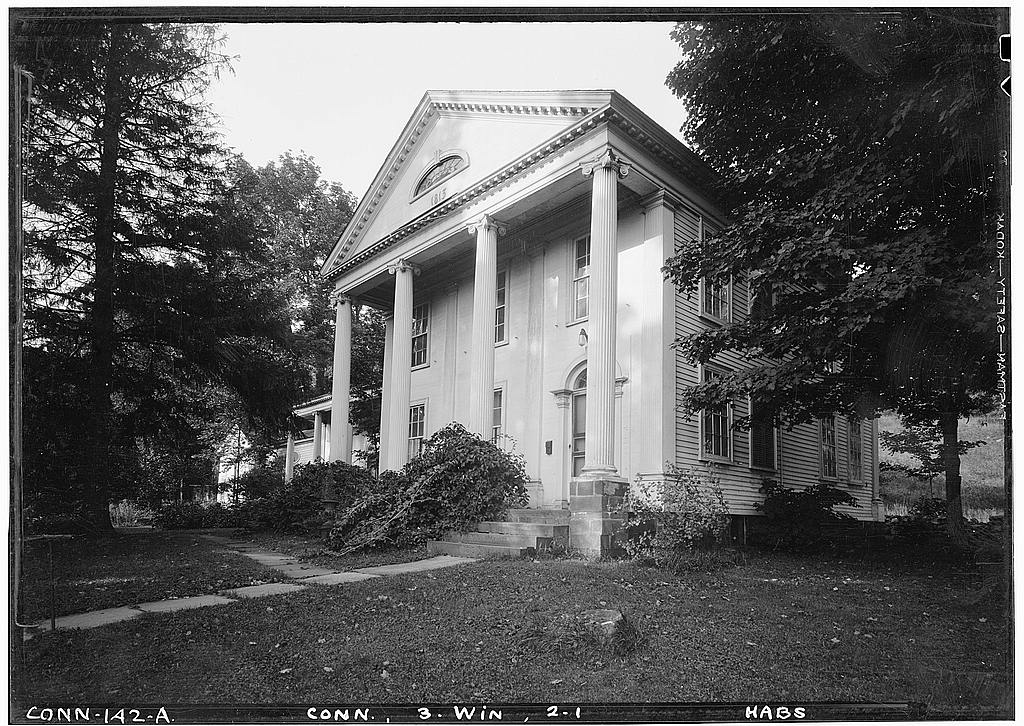
Exterior, general view, front of house from north east
Exterior, general view, front of house from north east. Sept. 15, 1940.
Image credit & source
Stanley P. Mixon / Historic American Buildings Survey, Library of Congress
No known restrictions on photographs made by the U.S. Government. This selection excludes identified third-party photocopies.
Original source · Reuse termsSept. 15, 1940
Exterior, general view of entrance (east) front, with coach house in foreground
Exterior, general view of entrance (east) front, with coach house in foreground. Sept. 15, 1940.
Image credit & source
Stanley P. Mixon / Historic American Buildings Survey, Library of Congress
No known restrictions on photographs made by the U.S. Government. This selection excludes identified third-party photocopies.
Original source · Reuse termsSept. 15, 1940
Exterior, general view of main house and ell, from east
Exterior, general view of main house and ell, from east. Sept. 15, 1940.
Image credit & source
Stanley P. Mixon / Historic American Buildings Survey, Library of Congress
No known restrictions on photographs made by the U.S. Government. This selection excludes identified third-party photocopies.
Original source · Reuse termsSept. 14, 1940
Exterior, general view of south and west elevations of house, from rear
Exterior, general view of south and west elevations of house, from rear. Sept. 14, 1940.
Image credit & source
Stanley P. Mixon / Historic American Buildings Survey, Library of Congress
No known restrictions on photographs made by the U.S. Government. This selection excludes identified third-party photocopies.
Original source · Reuse termsSept. 15, 1940
Exterior, detail of principal entrance pediment
Exterior, detail of principal entrance pediment. Sept. 15, 1940.
Image credit & source
Stanley P. Mixon / Historic American Buildings Survey, Library of Congress
No known restrictions on photographs made by the U.S. Government. This selection excludes identified third-party photocopies.
Original source · Reuse termsSept. 15, 1940
Exterior, detail of side doorway and ell colonnade
Exterior, detail of side doorway and ell colonnade. Sept. 15, 1940.
Image credit & source
Stanley P. Mixon / Historic American Buildings Survey, Library of Congress
No known restrictions on photographs made by the U.S. Government. This selection excludes identified third-party photocopies.
Original source · Reuse termsSept. 14, 1940
Exterior detail of west entrance on driveway
Exterior detail of west entrance on driveway. Sept. 14, 1940.
Image credit & source
Stanley P. Mixon / Historic American Buildings Survey, Library of Congress
No known restrictions on photographs made by the U.S. Government. This selection excludes identified third-party photocopies.
Original source · Reuse termsSept. 15, 1940
Exterior, detail entrance doorway under pediment
Exterior, detail entrance doorway under pediment. Sept. 15, 1940.
Image credit & source
Stanley P. Mixon / Historic American Buildings Survey, Library of Congress
No known restrictions on photographs made by the U.S. Government. This selection excludes identified third-party photocopies.
Original source · Reuse termsSept. 14, 1940
Interior, detail, entrance doorway
Interior, detail, entrance doorway. Sept. 14, 1940.
Image credit & source
Stanley P. Mixon / Historic American Buildings Survey, Library of Congress
No known restrictions on photographs made by the U.S. Government. This selection excludes identified third-party photocopies.
Original source · Reuse termsSept. 14, 1940
Int. detail of stairway and arch in front hall, looking from entrance door
Int. detail of stairway and arch in front hall, looking from entrance door. Sept. 14, 1940.
Image credit & source
Stanley P. Mixon / Historic American Buildings Survey, Library of Congress
No known restrictions on photographs made by the U.S. Government. This selection excludes identified third-party photocopies.
Original source · Reuse termsSept. 14, 1940
Int. detail of doorway to front room, entrance hallway
Int. detail of doorway to front room, entrance hallway. Sept. 14, 1940.
Image credit & source
Stanley P. Mixon / Historic American Buildings Survey, Library of Congress
No known restrictions on photographs made by the U.S. Government. This selection excludes identified third-party photocopies.
Original source · Reuse termsSept. 14, 1940
Interior, detail of door and archway, front living room, first floor
Interior, detail of door and archway, front living room, first floor. Sept. 14, 1940.
Image credit & source
Stanley P. Mixon / Historic American Buildings Survey, Library of Congress
No known restrictions on photographs made by the U.S. Government. This selection excludes identified third-party photocopies.
Original source · Reuse termsTHE STORY BEHIND THE PHOTOGRAPHS
People, places, and change.
An unusually complete photographic visit
On September 14 and 15, 1940, Stanley P. Mixon made a twenty-image record of the Solomon Rockwell House on Prospect Street. The Library of Congress gives an approximate construction date of 1813. Instead of a single handsome facade, the survey follows the main house, ell, coach house and privy, then turns to the hall and first-floor rooms. The set is valuable precisely because it records both the prominent street-facing architecture and the smaller structures behind it. [1]
Doorways organize the house
Mixon’s captions lead us through an entrance hall, a stairway and arch, a front living room, and a northwest room. Details isolate mantels, cupboards, windows and door surrounds. Comparing them reveals how repeated shapes and differing levels of decoration organize movement through the house. These are observations of the recorded fabric, not a reconstruction of the furnishings or of any particular family’s day. The survey does not identify the people who cleaned, maintained or used each room. [1]
The view behind the main house
Several exterior photographs show the relationship of the house to its service buildings. The coach house and privy are explicitly identified in the original captions. Keeping these images beside the formal entrance gives a fuller account of the property than a facade alone. The close details also preserve evidence useful to later architectural research: how a doorway was framed, where a cupboard stood, and how additions met the older structure. [1]
A public counter on Main Street
The companion post-office survey records a different kind of building. Its description identifies a 1930s Colonial Revival design with a central entrance, an offset L-shaped lobby, a corner postmaster’s office and a workroom at the rear. Three photographs concentrate on the south elevation, entrance and cornice. They extend this collection from private rooms to a public service used by the wider town. Each set retains its own survey identifier and image dates. The survey traces the present building to 1936, with a formal dedication in May 1937. A rear addition built in 1965 reflected a proposed regional distribution role that was subsequently abandoned. Jeffrey B. Scholl made the three photographs in February 1990. [2]
Keep the sources close.
Download this collection’s notes, timeline and image credits. Photographs link to their original archives and require an internet connection.
Building dates and photograph dates are recorded separately. Later photographs are identified in their captions; unknown exposure dates remain unknown. Follow each image’s credit and reuse terms.